
TEKUNI / Testing and quality control
Crimp micrograph analysis
The micrograph shows what no external measurement can: how densely the strands are compressed, whether there are voids, broken strands or cracks in the terminal. Komax MicroLab labs run the whole process — cutting, polishing, electrolytic staining, image and measurement — in minutes, on site, with a report to the customer standard. From MicroLab 10 in a case to MicroLab 45 with automatic sample transport.
Product catalogue
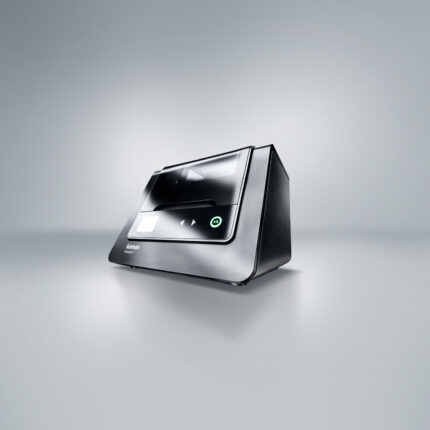
MicroLab 30
Mobile micrograph laboratory for medium to large volumes of B, MIL and hex crimps, supporting 0.5–10.0 mm terminal diameters.
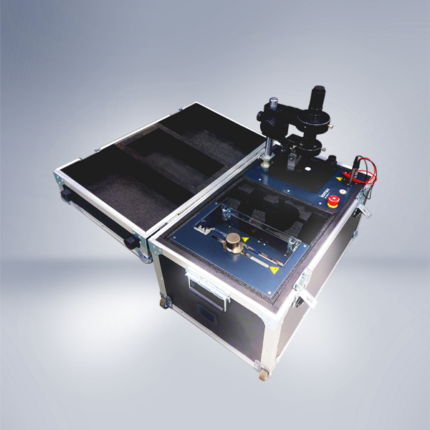
MicroLab 11
Portable all-in-one micrograph lab with integrated automatic cutting and semi-automatic grinding for efficient cross-section preparation.
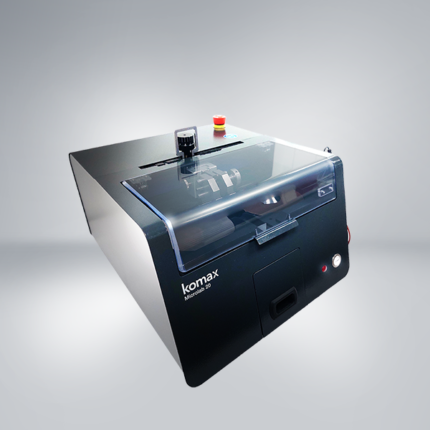
MicroLab 20
Fast micrograph laboratory for 0.05–80 mm² with customizable reports to accelerate quality workflows.
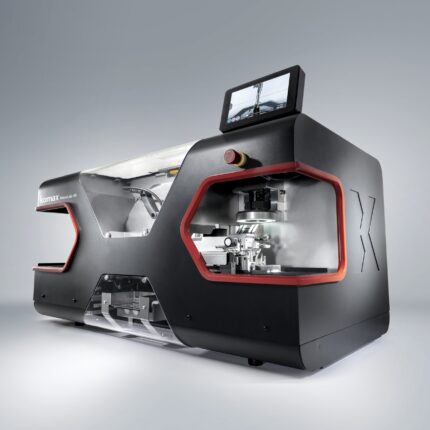
MicroLab 45
High-end micrograph laboratory with fully automatic transport for rapid imaging, measurement and evaluation at higher volumes.
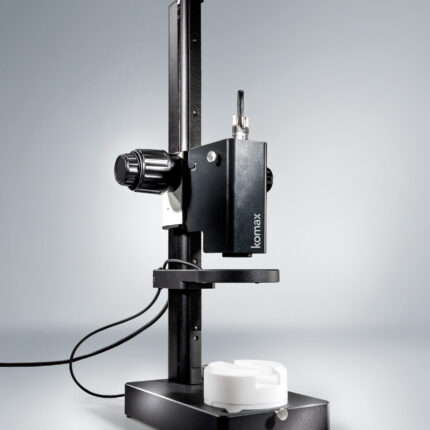
SmartOptic
High-quality color image acquisition module that can operate independently and with SmartVision on PC for robust analysis.
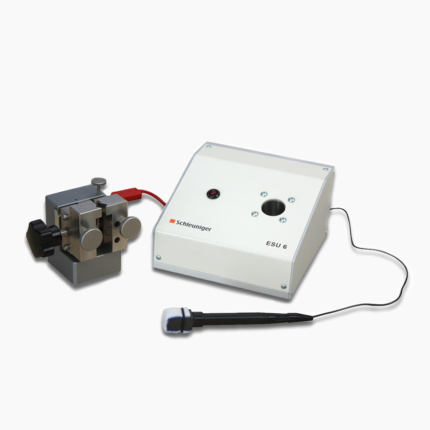
ElectrolyteStaining Unit 6
ESU 6 – Electrolyte staining unit for high-quality cross-section imaging as part of the MicroGraph system.
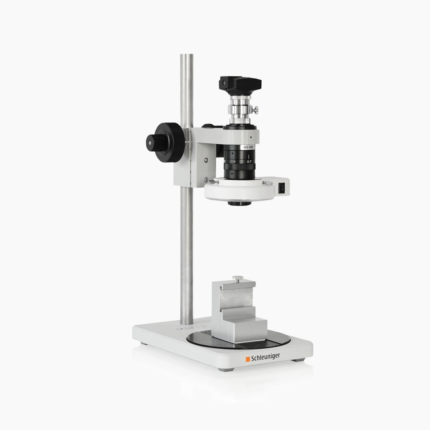
MacroZoom Unit 1.3
MicroGraph component enabling real-time analysis of pre-cut cross-sections with precision optics and powerful software.
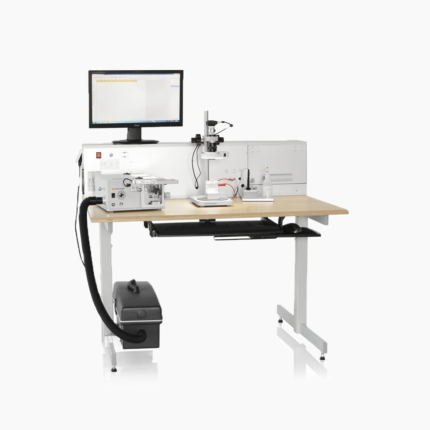
MicroGraph System
Modular system for fast, high-quality crimp cross-sections using SawPolish, Electrolyte Staining and MacroZoom components for QA labs.
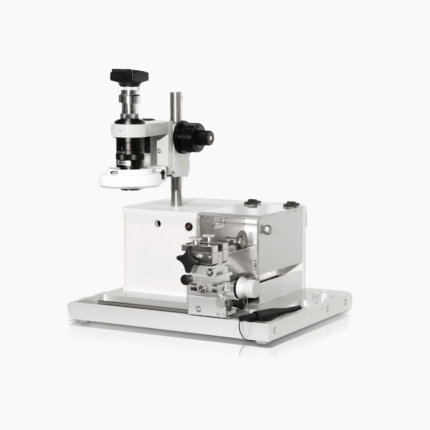
SawInspect System 6
Compact crimp cross-section analysis system combining SawPolish Unit 6, MacroZoom 1.3 and Electrolyte Staining Unit 6.
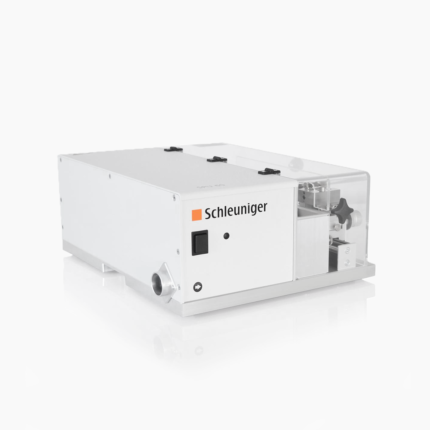
SawPolish Unit
MicroGraph component enabling fast, clean cutting and polishing of samples in a combined workflow for reliable cross-sections.
MicroLab 10–45: by volume and cross-section
MicroLab 10 is the compact lab in a case for small runs of B-crimps 0.5–2.5 mm². MicroLab 11 is a portable all-in-one with automatic cutting and semi-automatic grinding. MicroLab 20 covers 0.05–80 mm² with customisable reports. MicroLab 30 is the mobile lab for medium and large runs of B, MIL and hex crimps Ø 0.5–10 mm. MicroLab 45 is the high-end version with automatic transport for high volume.
MicroGraph System and the modules
MicroGraph System is the modular lab of SawPolish Unit (cutting and polishing in one process), ElectrolyteStaining Unit 6 (electrolytic staining) and MacroZoom Unit 1.3 (optics and real-time analysis). SawInspect System 6 combines them in a compact station. SmartOptic delivers high-quality colour images for SmartVision.
Frequently asked questions
How long does one micrograph take?
With MicroLab — 5 to 10 minutes from crimped wire to measured image, including cutting, polishing and staining. Classic metallographic preparation takes hours.
When is micrograph analysis mandatory?
When validating a new terminal/applicator (PPAP), on a change of wire or supplier, on a complaint and periodically by control plan. Most automotive OEMs require it documented.
What is measured in the micrograph?
Crimp height and width, degree of compression, voids between strands, broken or missing strands, cracks and correct closure of the terminal — to the manufacturer standard (e.g. USCAR-21) or the customer's.