
Crimp cross-section analysis: how it is done and what it shows

The short answer: Cross-section analysis shows a transverse section of the crimped joint. The prepared and photographed sample allows assessment of internal geometry that cannot be seen from the outside. It complements height measurements and mechanical checks; it is not, by itself, a guarantee for the entire batch.
What is cross-section analysis and why is it done?
The joint is examined at a defined transverse section. The terminal shape and strand arrangement become visible. The method is useful when approving a terminal–wire–tool combination and investigating deviations. Assessment must use the applicable specification, not just an impression from the photograph.
How it is done — cutting, grinding, etching and imaging
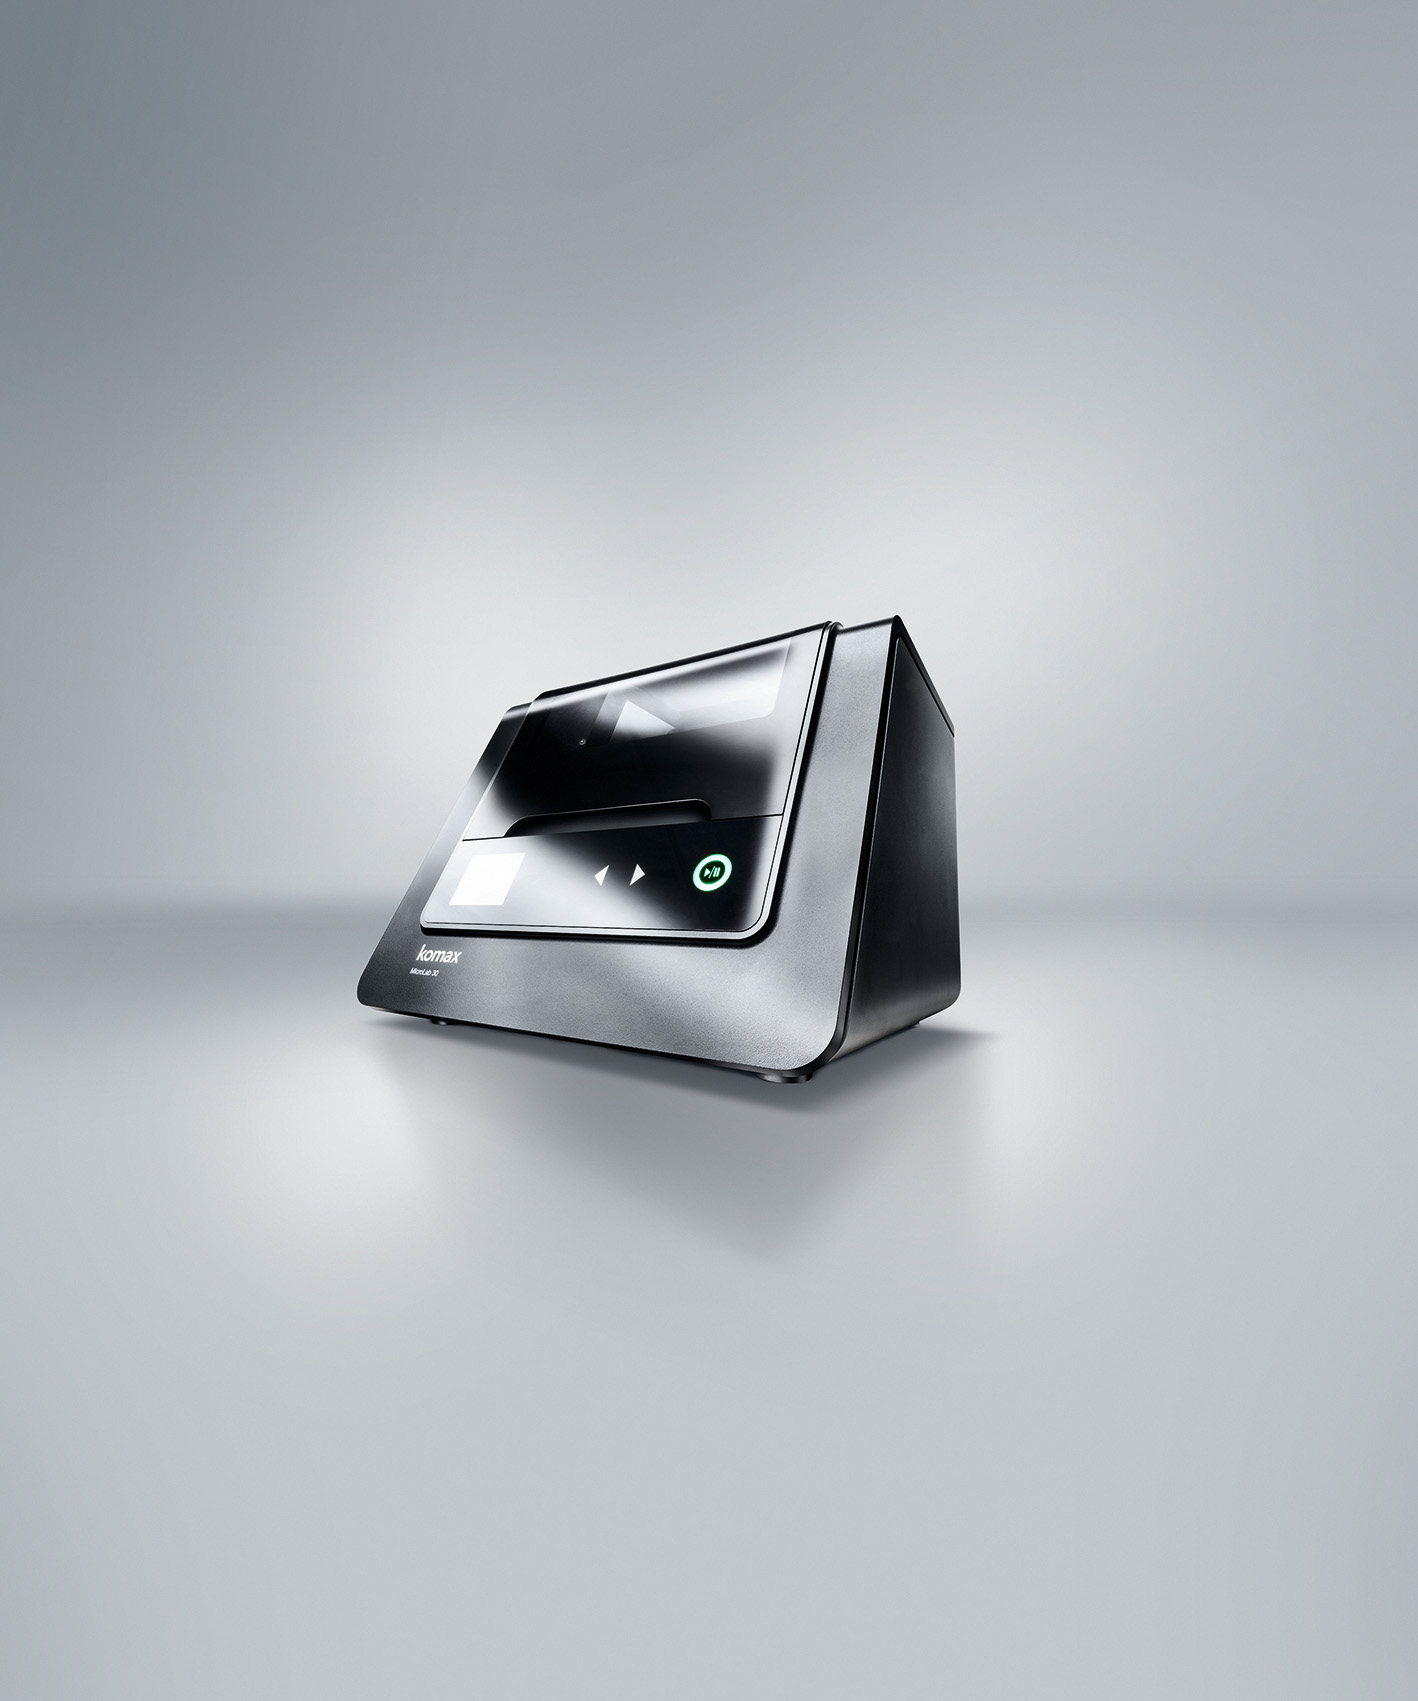
Laboratory systems combine section preparation, grinding or polishing, and optical imaging. Depending on the equipment, additional treatment may be used to distinguish the structure clearly. Preparation affects the measurement. Cutting, chemical treatment and machine operation must only be performed by trained personnel in accordance with the equipment manual.
What a good crimp shows
Acceptable geometry is defined for the specific terminal and wire. Dimensions and the structural criteria specified in the specification are checked. The image must have a suitable scale and a clearly identified sample. A photograph of another terminal is not a universal reference; compare like designs and measurement conditions.
Typical defects and what they mean
| Observation | Next check |
|---|---|
| Shape or dimension deviation | Specification, settings and correct tool |
| Uneven strand arrangement | Wire preparation and positioning |
| Unclear or distorted image | Sample preparation and measurement system |
The table is a starting point for investigation, not an automatic diagnosis. Confirm the cause through other measurements, process history and suitable repeat samples.
How often should cross-section analysis be performed?
Frequency is set by the control plan and customer requirements. The need is assessed after changes to material, tooling or settings. Record the sample identifier, product, date and specification used. There is no single interval that is right for every production process and terminal type.
Frequently asked questions
- Is the sample destroyed? Yes; the joint is cut for analysis.
- Does it replace a pull test? No; the two methods assess different characteristics.
- Is the photograph enough? Measurements, criteria and traceable sample information are required.
- Why is preparation important? A damaged or unsuitable section can make reliable assessment difficult.
Sources
See the glossary and the Tekuni blog. For a specific application contact us.